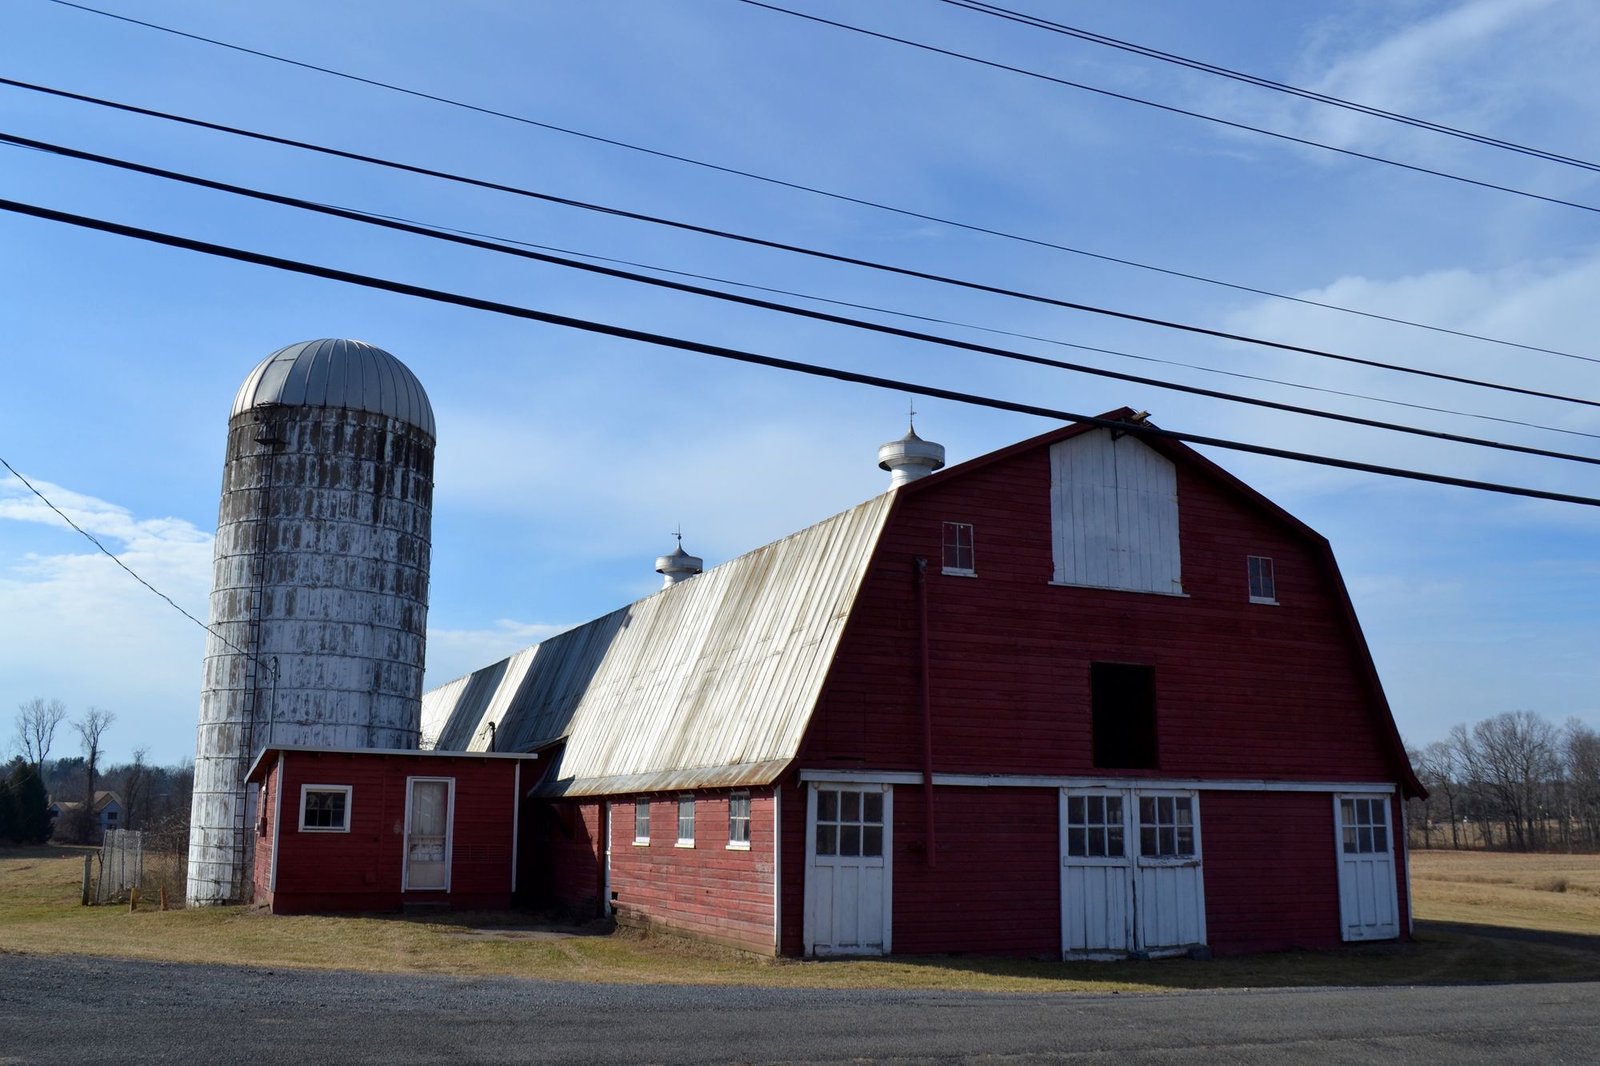
Four generations of the Newell family farmed here. Birchwood recorded the dairy buildings in narrative and photographs under a federal Memorandum of Agreement.
Documentation as mitigation
When development of the Newell property needed a federal permit, the U.S. Army Corps of Engineers, the New York State Office of Parks, Recreation and Historic Preservation and the owners signed a Memorandum of Agreement. It required the farm to be recorded before it changed. Birchwood prepared the photographic record and historical narrative, drawing on a 2015 Phase IA study by ARCH TECH.
A modern dairy for the 1930s
The main barn is a classic ground-level stable barn: two stories of wood frame on a concrete block and poured concrete foundation, under a metal-clad gambrel roof with ridge ventilators. Barns like this spread in the second quarter of the 20th century to meet new state dairy regulations. They had cows on a poured concrete floor with built-in manure troughs, steel-pipe and wood stanchions along a central aisle, and the hay mow above.
After 1920 a separate milk house was required, and the Newell milk house stands alone beside the barn. Two 14-foot concrete stave silos flank the barn on the south. That technology was perfected early in the century as ensilage became standard feed for dairy cattle.
Four generations of Newells
John Minor and Mabel Newell came from Durham by way of West Coxsackie. They began with a small Holstein herd, sold their surplus milk to the Normanskill Dairy and grew corn, wheat, oats and rye. Their son Ernest co-founded the 3 Farms Dairy in 1954. It made cottage cheese, buttermilk, ice cream, butter and sour cream and ran home deliveries until 1975. Later, raw milk went to commercial dairies such as Garelick and Fairdale.