HomeServices
Services
Informed decisions, from survey to submission
We provide archaeological, architectural history and preservation services to help our clients make informed and educated decisions. Each project is tailored to its needs, with an emphasis on accurate, cost-effective and timely analysis.
Phase I cultural resource surveys
Phase IA literature reviews and sensitivity assessments, followed by Phase IB field reconnaissance with systematic shovel testing and pedestrian survey.
Phase II site examinations
Controlled test excavation and analysis to determine a site’s boundaries, integrity and eligibility for the National Register of Historic Places.
Phase III data recovery & site mitigation
Full-scale excavation of significant precontact and historic sites that cannot be avoided, with complete analysis and reporting.
Construction monitoring & site delineation
Archaeological monitoring during ground disturbance, and delineation of site limits so projects can be designed around them.
Digital mapping & GPS survey
Detailed digital mapping of sites, features and excavation units, tied to GPS survey.
Photo documentation & visual impact assessment
Digital photo documentation of sites and settings, and assessments of a project’s visual effects on historic properties.
Artifact conservation & curation
Stabilization, cleaning, cataloging and labeling of collections, prepared to curation standards.
Historic resource surveys & inventories
Reconnaissance and intensive-level surveys, with NYS Building–Structure Inventory forms for review by the State Historic Preservation Office.
Building & site research
Deed and title traces, probate research (documents on the transfer and inventory of property at a person’s death), historic map research and site examination, used to build a contextual history of a building or site.
Rural, urban & farm building studies
Analysis of framing, materials and additions that shows how a building, or a whole farm complex, changed over time.
National Register & National Landmark nominations
Research, evaluation and preparation of nominations to the State and National Registers of Historic Places.
Historic structure reports & assessments
Historic architectural assessments, structural documentation before demolition, and analyses of alternatives for consultation with SHPO.
03 / Documentation
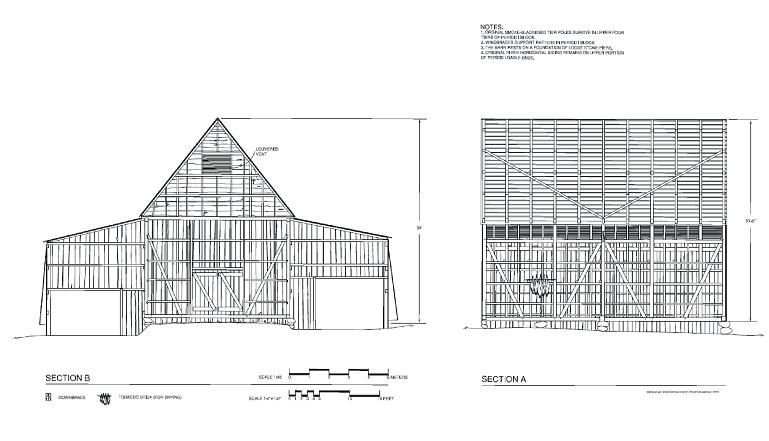
HABS/HAER-level documentation
The Historic American Buildings Survey (HABS) and Historic American Engineering Record (HAER) were created in the 1930s to build a lasting documentary record of American buildings and structures. The HABS/HAER holdings at the Library of Congress include more than 500,000 measured drawings, large-format photographs and written histories.
HABS-level documentation means measuring and drawing a building in great detail and recording it with large-format photography. It preserves on paper the buildings that are threatened, and honors those that will go on being used and loved.
04 / Compliance
Built for regulatory review
Our reports are written to meet state and federal review standards, so your project moves through consultation without surprises.
We regularly prepare studies for review by the New York State Office of Parks, Recreation and Historic Preservation (SHPO) and federal agencies, and we carry projects through consultation, including Memoranda of Agreement and documentation that mitigates adverse effects.
- Section 106, NHPA
- NY SEQRA
- NYS Historic Preservation Act §14.09
- U.S. Army Corps permitting
- Memoranda of Agreement
- 36 CFR 61 qualified
Facing Section 106 or SEQRA review?
Tell us about your project. We’ll explain what review is likely to require and give you a clear, cost-effective path through it.