Before Greene County took down its century-old jail, Birchwood recorded it: its history, how it was built and what condition it was in, in 99 photographs and a written assessment.
A record before the wrecking ball
The Greene County Jail Complex on Bridge Street was slated for complete demolition, with the cellar holes to be filled and the site paved as a parking lot. Our December 2018 Phase IA/IB survey found no archaeological sites, so the remaining task was to document the buildings themselves: the original 1909 jail (A–C Blocks), the attached Sheriff’s Residence and Offices, and the 1978 D Block.
The assessment combines archival research with a systematic photographic survey of every floor, from the cell blocks to the attic rafters and the basement where the jail’s south wall was separating from the rest of the building.
Catskill’s first jail
For more than a century, county prisoners were held in a brick building on Clark Street begun in 1804. By 1907 inspectors described four cramped, wood-framed cells with no plumbing, little light and a serious fire risk. Grand jury witnesses were held alongside long-term prisoners.
When the new jail opened in 1909, local architect Charles Beardsley and his wife bought the old building at auction for $3,000. Mrs. Beardsley sold off the cell iron, reportedly did some of the demolition herself, and turned the building into the Heidelburgh Inn, an eleven-room boarding house with views of the Catskill Mountains.
A grand complex in Ohio sandstone
The Board of Supervisors wanted a building that would last. The Peter Keeler Building Company of Albany, known for the State Hospital in Poughkeepsie, won the contract with a low bid of $128,646. The county chose Ohio sandstone as the primary material. Building on the site meant demolishing a livery, the Examiner newspaper offices, a Western Union office, a telephone exchange and the Irving House hotel.
Inside, the jail is a cube of steel and reinforced concrete. A and B Blocks each held twelve steel-plate cells with barred doors worked by a lever system, set around a shared day corridor. Between the cell rows ran the “chase,” a dark utility shaft open from the first floor to the third. Above the first floor, maintenance crews reached it by a steel catwalk less than three feet wide with no railings.
The Sheriff’s Residence
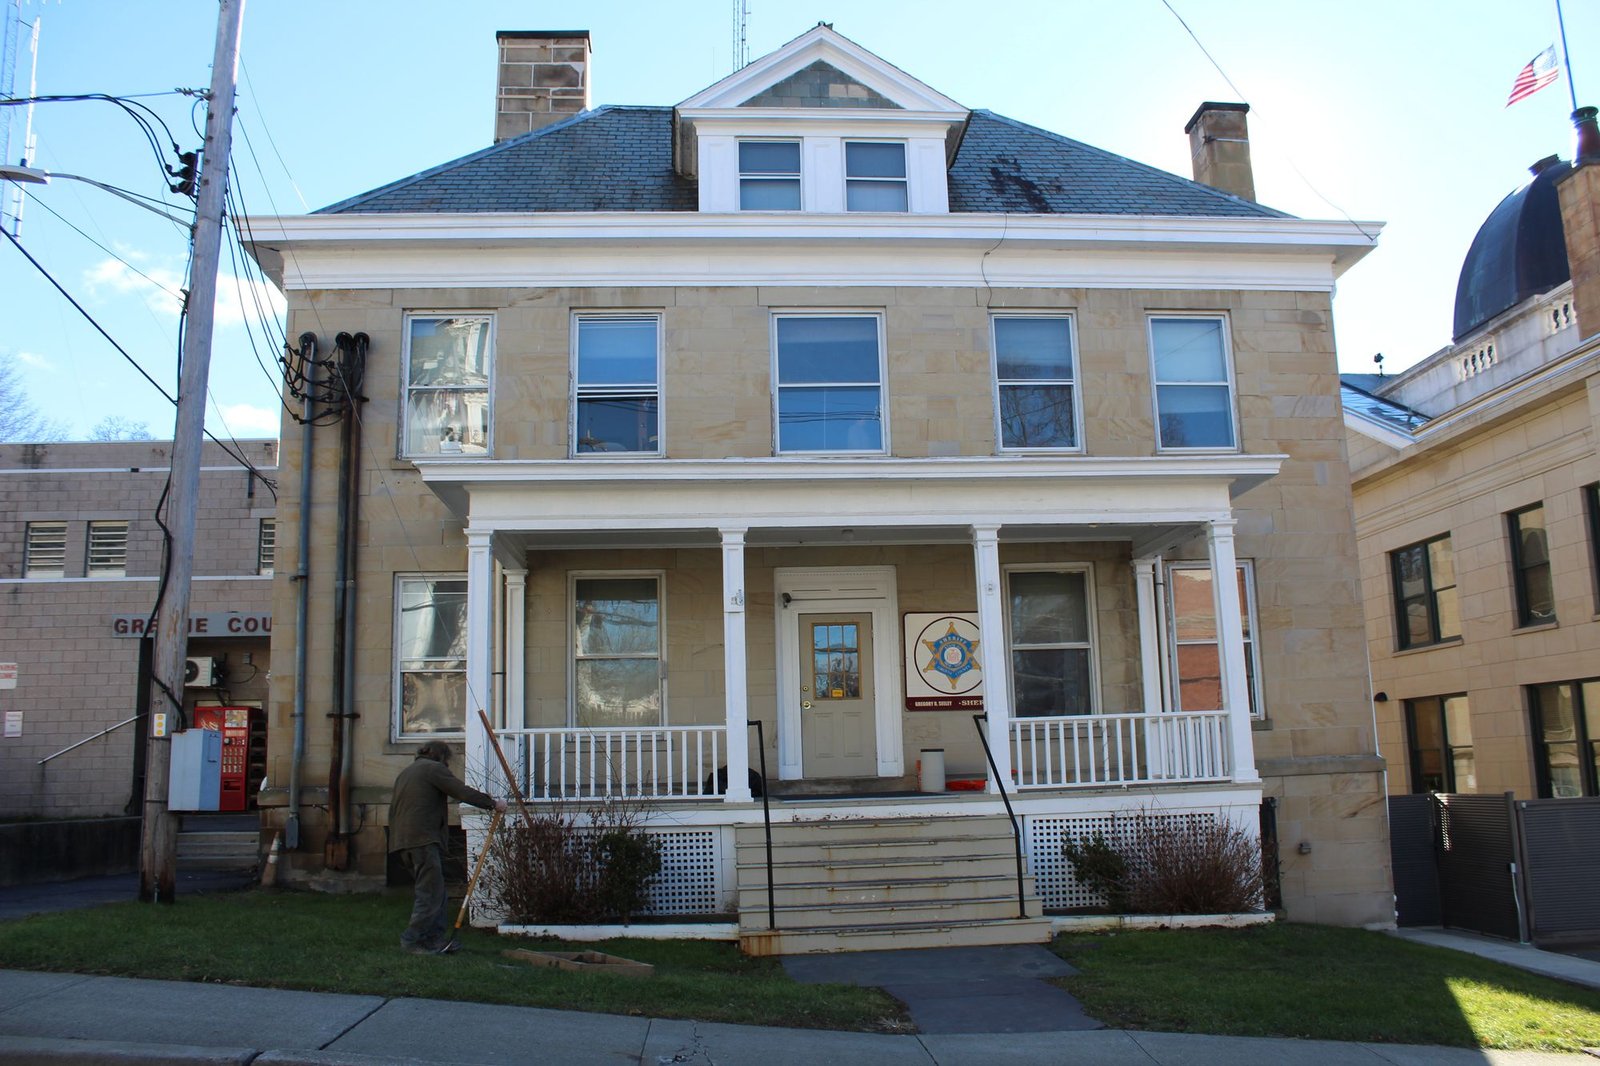
The three-story residence has a truncated hip roof of tile, pedimented dormers and a front porch on Doric columns. It was home to the county sheriff until the mid-20th century, when it became the Sheriff’s Department offices. Original trim, radiators, newel posts, window sash chains and lath-and-plaster attic walls still record its domestic past. In the basement, an exposed wall shows where the Ohio sandstone exterior meets the interior brick.
D Block
The 1978 addition reflects modern correctional design, with steel cell doors, electrically controlled locks, contact and non-contact visitation rooms, a kitchen, a laundry and an infirmary. Even so, a ring of mechanical keys was still needed to move through the jail when it was documented.