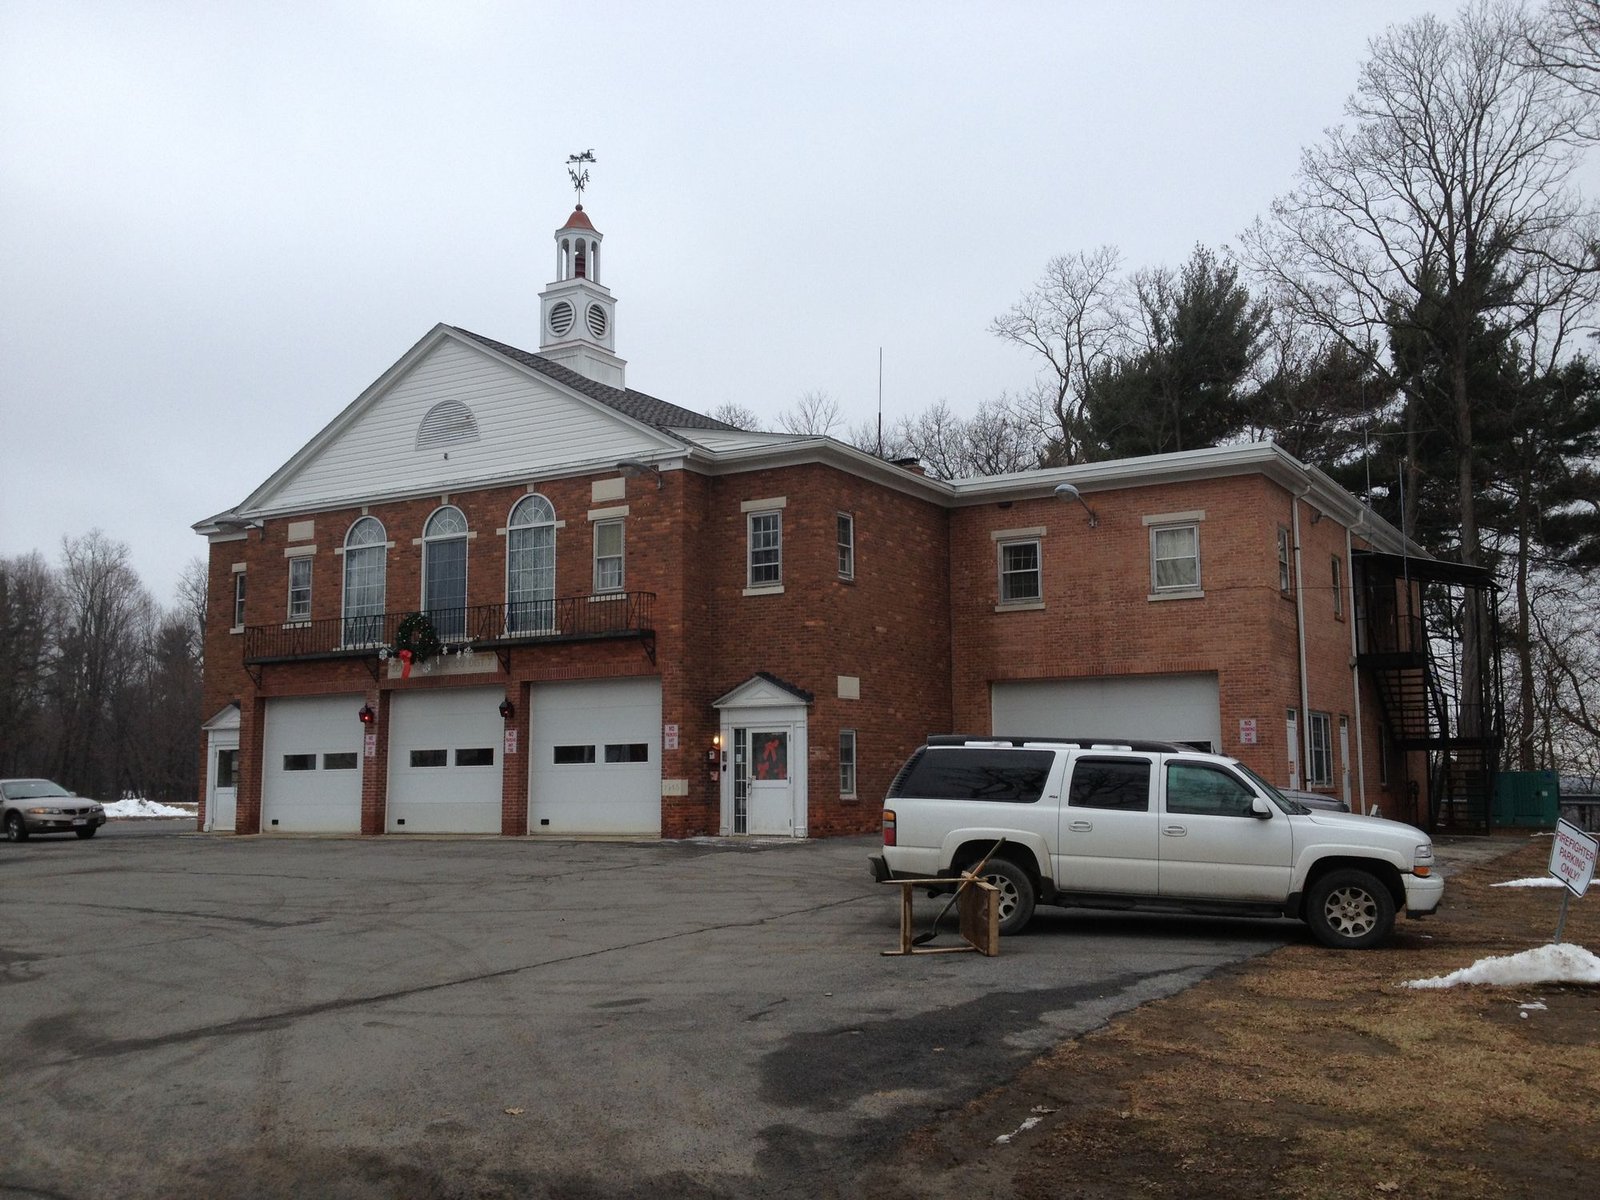
A postwar Colonial Revival firehouse built by its own volunteers, with an assessment of its history, character and the alternatives to demolition.
Built by a community
Fire protection came to Schonowe in the 1940s. Encouraged by the wartime Office of Civilian Defense, residents formed a volunteer company in 1946 and fought fires for two years before they had a station. The firehouse they finished in 1948 reflects the prosperity of postwar Rotterdam, driven largely by the General Electric plant two miles east. The early and mid-20th-century homes across the road tie it to the neighborhood that grew up around it.
Colonial Revival character
The building is balloon-framed with a brick veneer. Its symmetrical two-story façade has three apparatus bays below three arched windows with stone keystones, and a balconet between the floors. Flanking entrances have Doric pilasters, dentil-trimmed pediments and wide friezes. The builders mixed darker “clinker” bricks into the veneer in the Colonial Revival manner. A stone tablet carved “Schonowe Fire District No. 7” sits over the center bay, and a copper-roofed cupola with a bell and weathervane crowns the roof.
Inside, the break room keeps its knotty pine wainscoting, period crown molding and a purely ornamental brick fireplace. Upstairs, the auditorium is almost exactly as built in 1948: a full stage, narrow hardwood flooring, paneled wainscoting, two-panel doors and mid-century light fixtures under the original arched ceiling.
Weighing the alternatives
After NYSOPRHP strongly discouraged demolition, the assessment set out the alternatives the Fire District had studied. These were refitting the building, adding stair and elevator access or new apparatus space, moving the new station elsewhere on the parcel or to another site, and redrawing district boundaries. Each was weighed against tax impacts, firematic needs, life safety and cost, including the station’s effect on the community’s ISO rating. The study gave the Fire District and the State a common record for the consultation that followed.