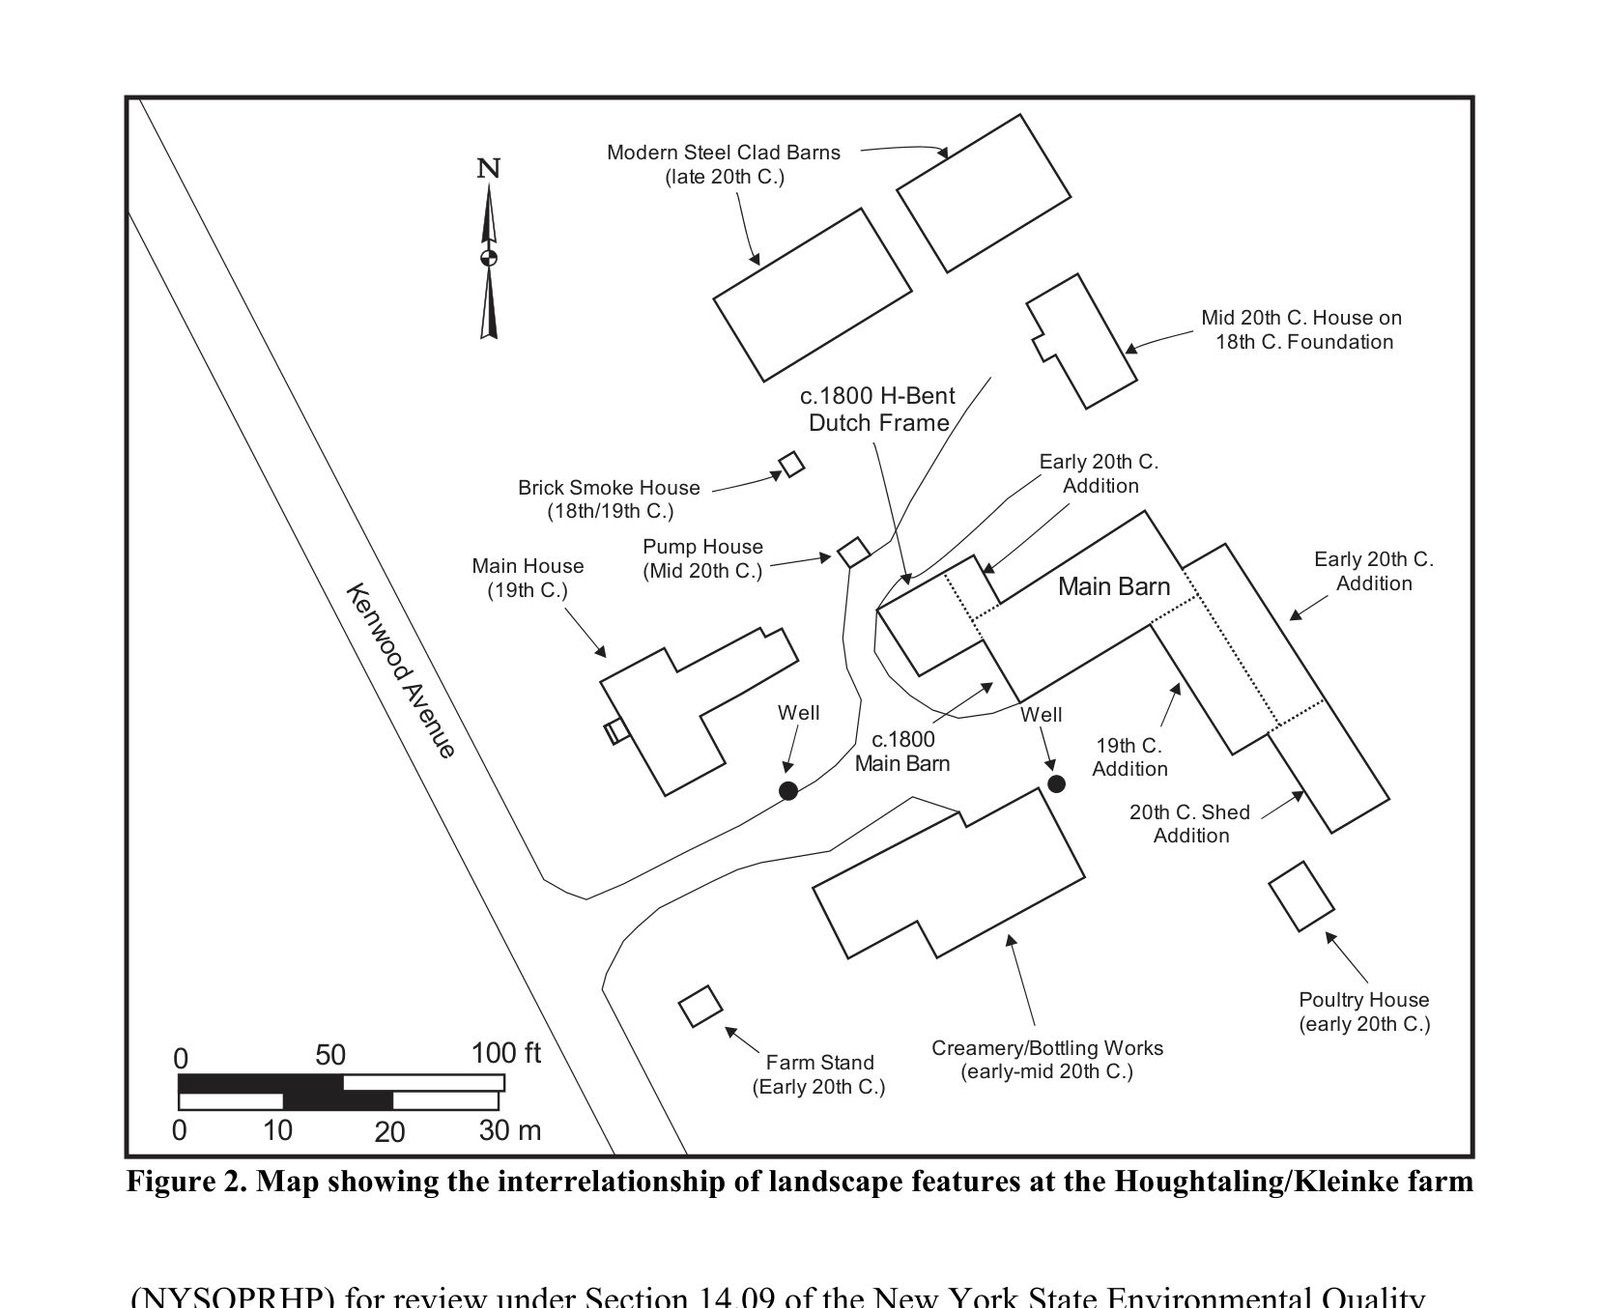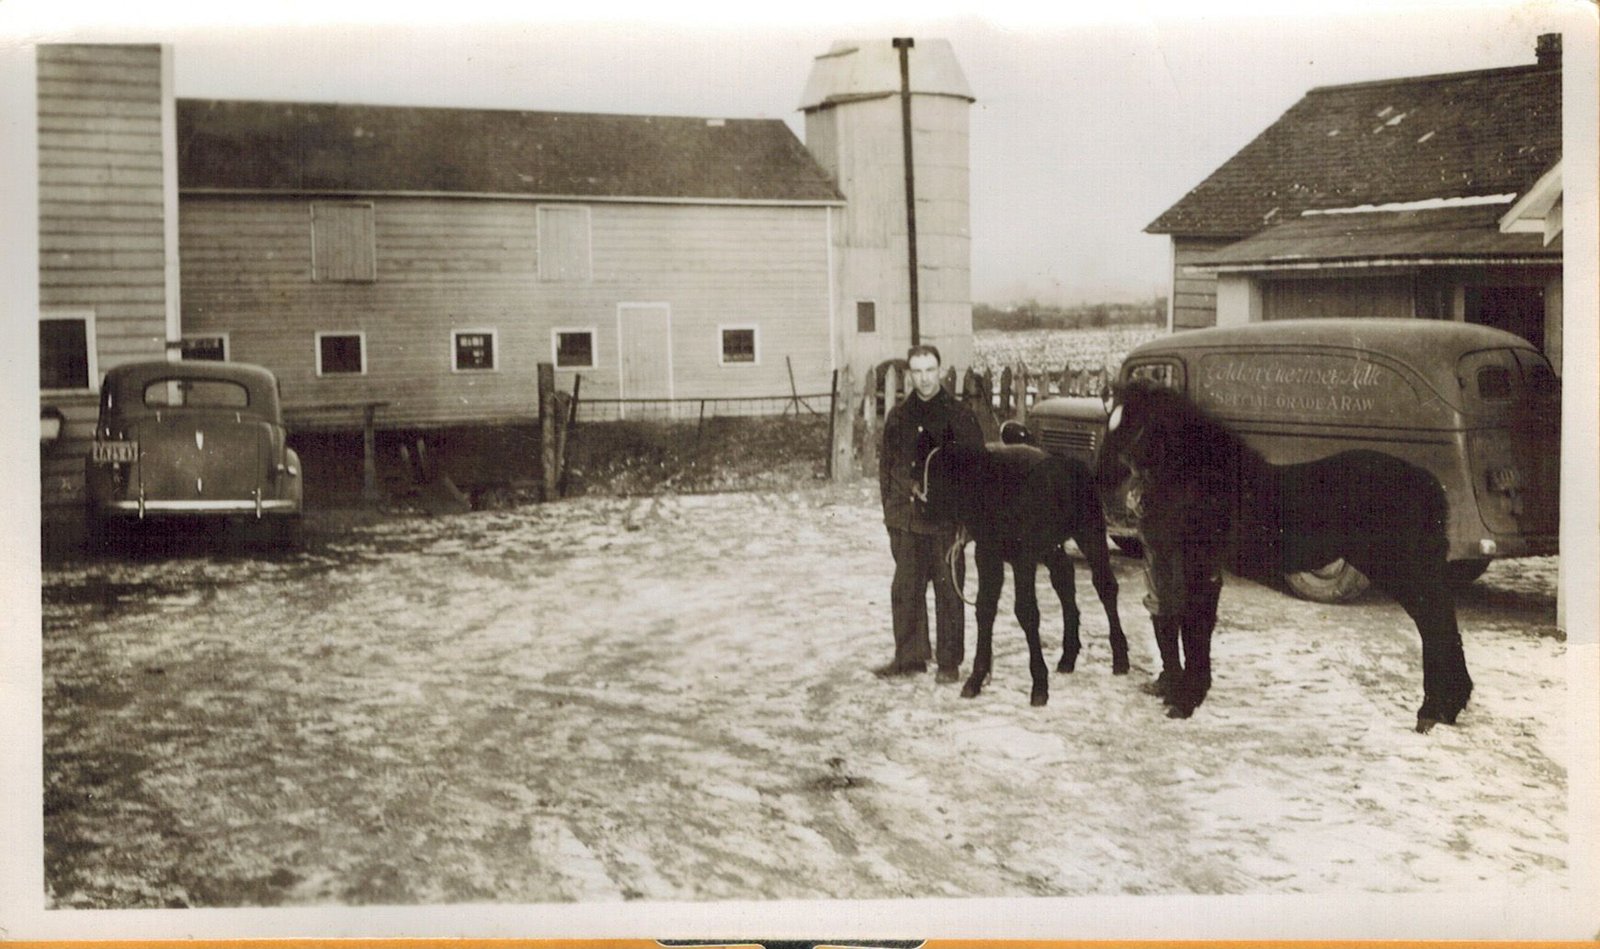
A Bethlehem barn complex that grew in five stages, from a c.1800 threshing barn to the Kleinke family’s Glensmere Guernsey dairy, recorded in narrative and photographs.
From Pine Grove to Glensmere
Dutch settlers had occupied the Glenmont area since the late 17th century. By the mid-1800s the property was Pine Grove Farm, owned by the Houghtaling family. Church and census records suggest that Laurence Houghtaling may have been the first to settle the farm around 1800, about when the original barn and early house foundation were built.
In 1915 the farm passed to William and Helena Kleinke, an Albany butcher and his wife. Their son Edward, then 18, started a dairy with two Guernseys that grew into the Glensmere Guernsey Farm, named for its spot on the border of Glenmont and Elsmere. For more than fifty years it delivered milk, cream and eggs across Bethlehem and Albany under the slogan “There is no substitute for Guernsey Milk.”
Reading the main barn
The oldest part of the barn is six wide bays divided into twelve compartments, with hay mows to the north and south of a central threshing floor. It is framed as a queen truss, but an empty mortise shows that a central crown post once rose to the rafter plate. The post was probably cut out when the hay conveyor was installed.
The plan follows the English threshing barn, which became popular in the 1790s as New England settlers moved into the region after the Revolution. The barn still keeps Dutch traits, though, including a front-gabled central entrance with a smaller door at one end and hand-wrought strap hinges. On a crossmember of the 19th-century addition someone painted the name “G. R. Van Dyck.”
A farm that kept changing
Five additions trace New York agriculture from the late 18th century to the mid-20th. A 19th-century side-gabled barn added hay storage over dairy stalls. In the early 20th century, iron stanchions, a poured concrete manure trough, a tall wooden ventilator and an overhead conveyor turned the lower floors into an efficient dairy. A stone-founded horse barn with a partial H-bent and a later shed-roofed addition probably housed horses and the Kleinkes’ prize Guernsey bulls.
From cow to bottle
The outbuildings make the complex unusual. There is a 19th-century brick smokehouse, a 1½-story poultry house of the kind cooperative extensions promoted in the early 20th century, and a creamery that still holds a Continental Equipment Corporation bottling machine, pasteurizing equipment and a refrigerated room. Together they show the whole process of small-scale milk production. They also record the independence of a family that bottled its own milk while the dairy industry around it was consolidating.